Property photo 1
Property photo 2
Property photo 3
Property photo 4
Property photo 5
2 Beds
2 Baths
1,200 sqft

$349,995

27 Crows Nest Lane Unit: 18R, Danbury CT, 06811

Price per sqft$291.66
Built in1987
Property size1,200 sqft
Property typeCondominium

Overview

Active

Listed Oct 10, 2026

Updated 1h ago

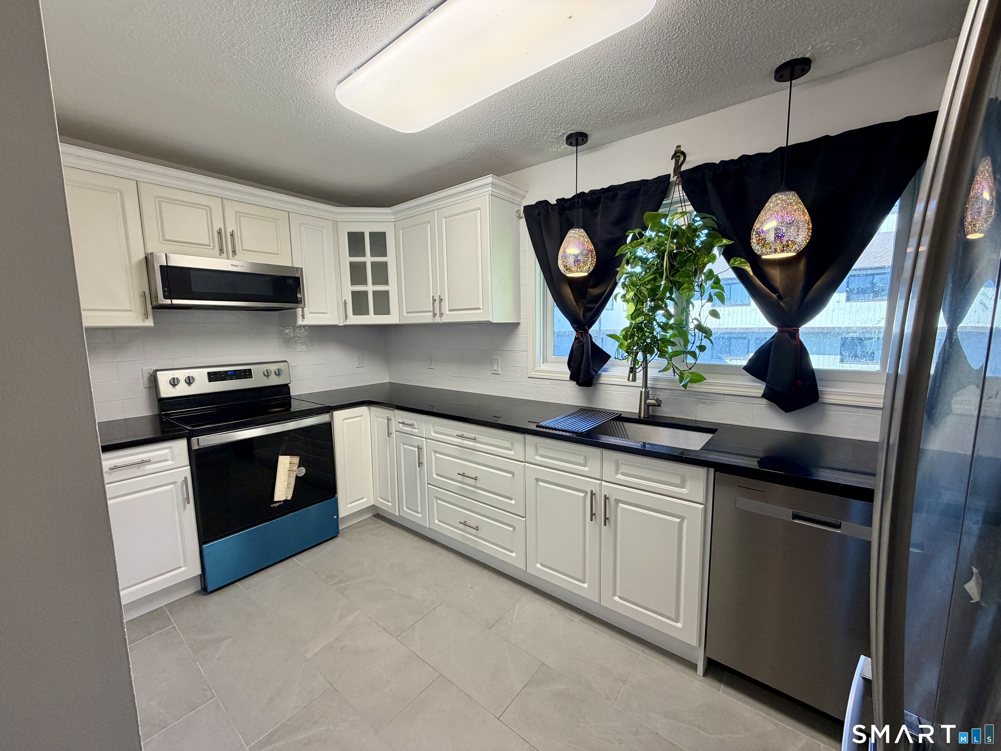
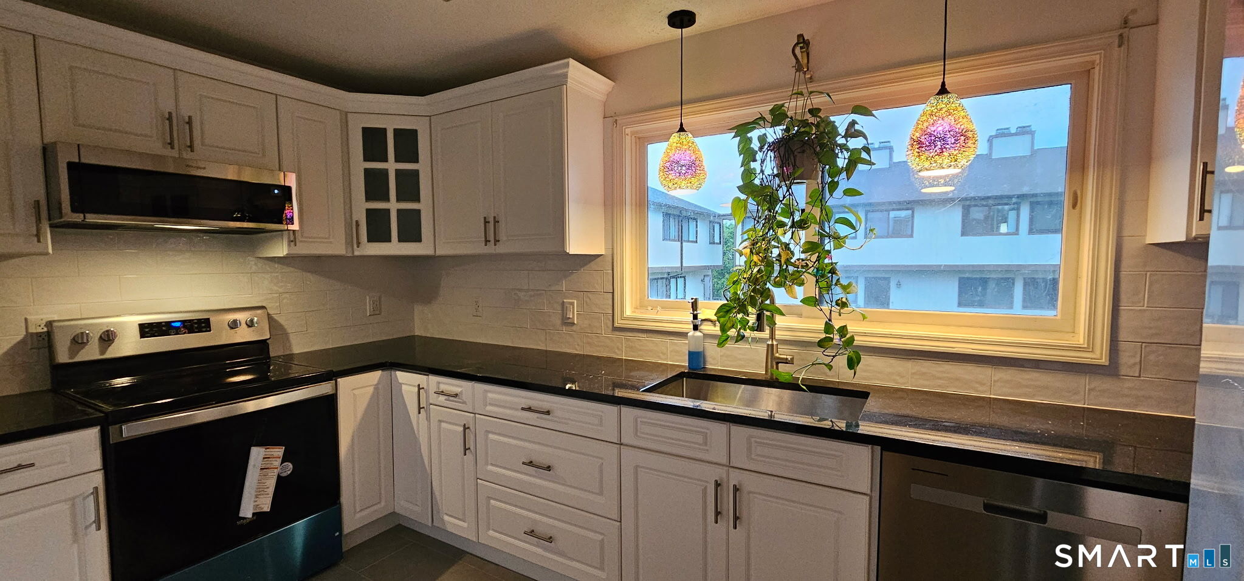
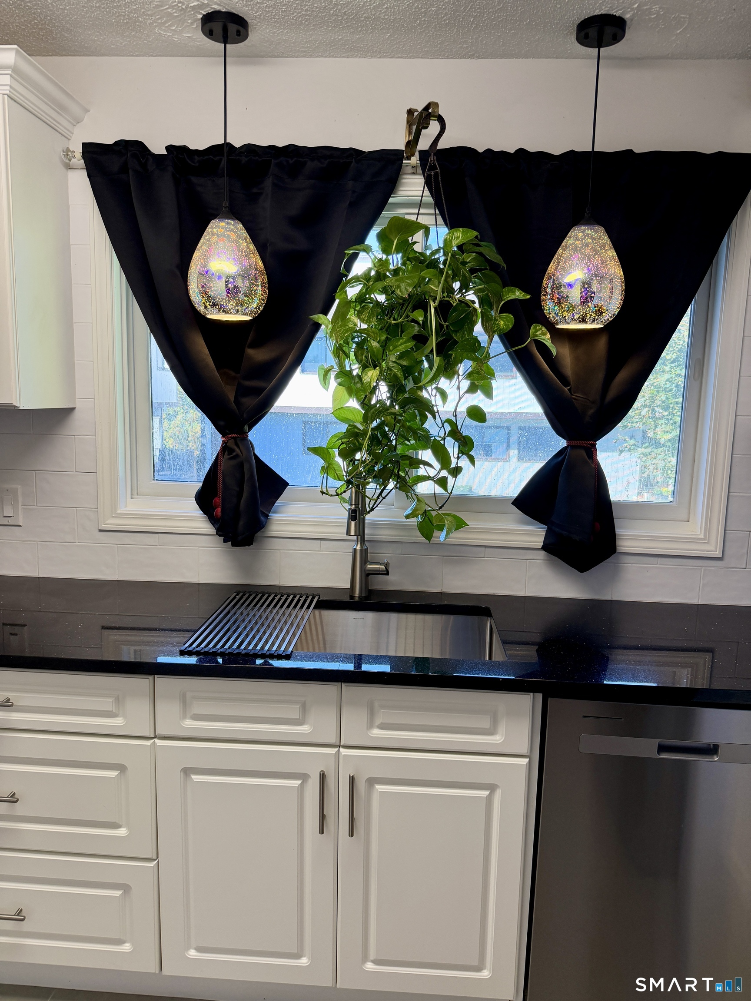
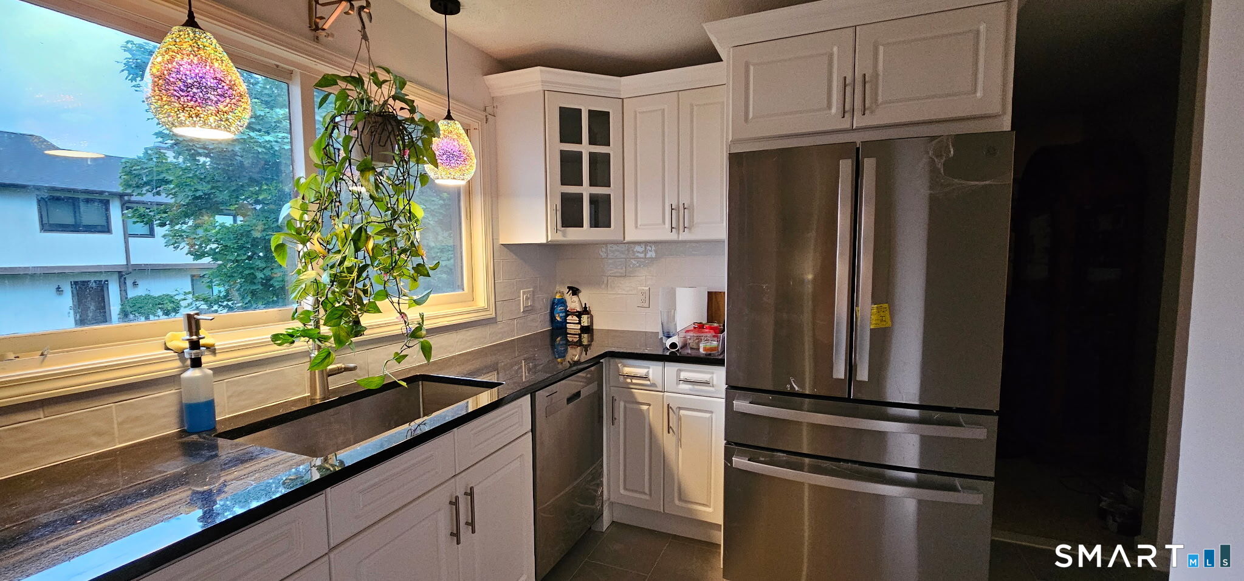
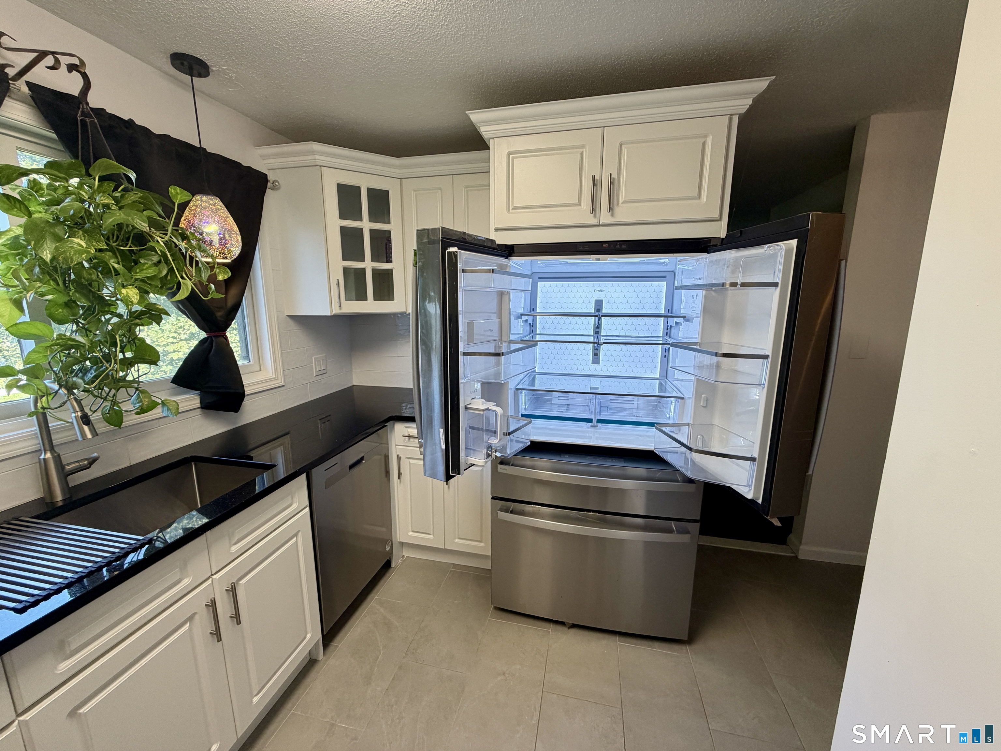
Birchwood (27 Crows Nest Ln, Danbury) is currently FHA-approved. Oversized upstairs end-unit condo at 27 Crows Nest Lane in Danbury's highly desirable Birchwood Condominiums. This unit faces an open, beautifully manicured courtyard with a center land bridge. With a larger interior footprint, this ranch end unit provides more square footage than standard ranch units in the community. Upon entry, head upstairs to the main living area or take the private interior staircase down to the attached 1-car garage, which offers extra square footage and a storage room. Freshly painted throughout, the home features a renovated kitchen with white cabinets, crown molding, granite countertops, a subway tile backsplash, an extra-deep stainless steel basin sink, new tile flooring, and all-new appliances. The living room features a cozy wood-burning fireplace. Both bedrooms have huge closets, complemented by a deep walk-in closet at the top of the stairs. Luxury vinyl plank flooring runs throughout. Both bathrooms are newly renovated. The full bath has large ceramic floor tiles, extra-large porcelain tile around the tub/shower, a wood vanity with a marble top, soft-close drawers, and a lighted mirror. The powder room features extra-large porcelain wainscot tiles, ceramic tile flooring, a dark wood vanity with a marble top, gold fixtures, and an arched mirror. Amenities include 2 pools, a tennis court, clubhouse, playground, and manicured grounds. Common charges cover exterior maintenance,

$2,329/mo

Est. mortgage payment based on a $349,995 home price.

All estimates are provided by Luxury Presence for informational purposes only. Actual amounts may vary.

Additional information

MLS® ID
24213355

Interior Features

Bedrooms
2
Bathrooms
2
Fireplace
Yes
Cooling
Yes
Heating
Yes
Basement
Yes

Other Property Details

Taxes
$4,233
Tax Frequency
Annually
Association Fee Frequency
Monthly
Garage
Yes
Pool
Yes
MLS provider logo

Listed by Steven Vinelli with Real Estate By Teresa LLC (914) 438-1843

The IDX display contains information sourced from SmartMLS, Inc. as of 10/11/2026. This information is for personal, non-commercial use only and may not be used for any purpose other than identifying properties the viewer may be interested in purchasing. MLS data is generally considered reliable but is not guaranteed accurate by the MLS. Buyers are responsible for verifying all information and should conduct their own investigation or consult a professional. Some MLS data may have been provided by sources other than the listing agent. Unless stated in writing, the Broker/Agent has not verified information obtained from outside sources. The Broker/Agent may or may not have been the listing and/or selling agent, and cannot guarantee the accuracy of any property location shown on a map. Any offer of compensation is made only to participants of the MLS where the listing is filed.

©2026 SmartMLS, Inc. All rights reserved.

Data last updated on 10/11/2026 at 5:27 AM UTC.

Powered by Luxury Presence
